Juan-les-Pins — Villa with pool and dual land opportunity (1,400 m² + 1,250 m² buildable)
- 2 572 500€
- House
- 6
- 5
- 1
- 1
- 183 m²
- 2650 m²
- 87335881
- 2 572 500€
La description
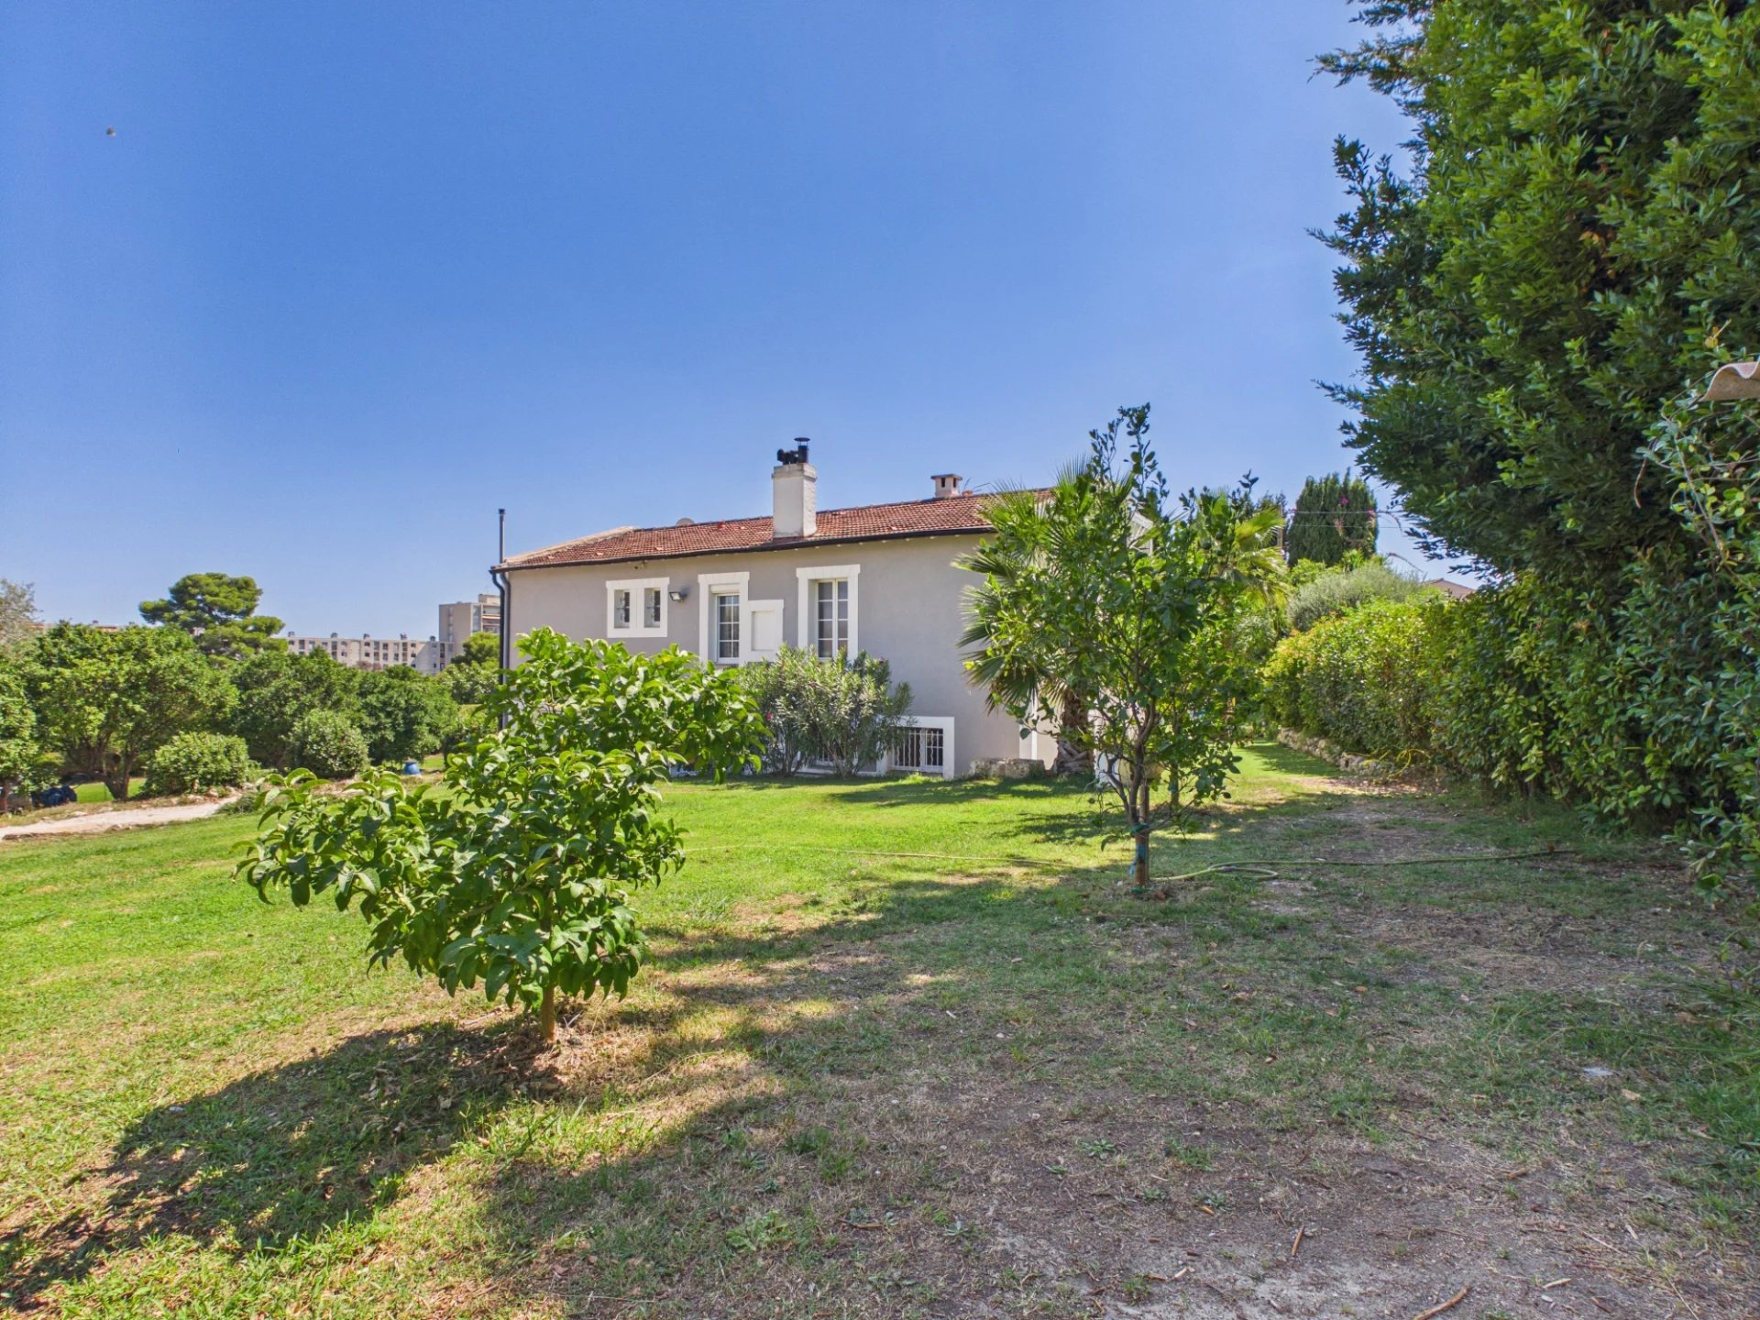
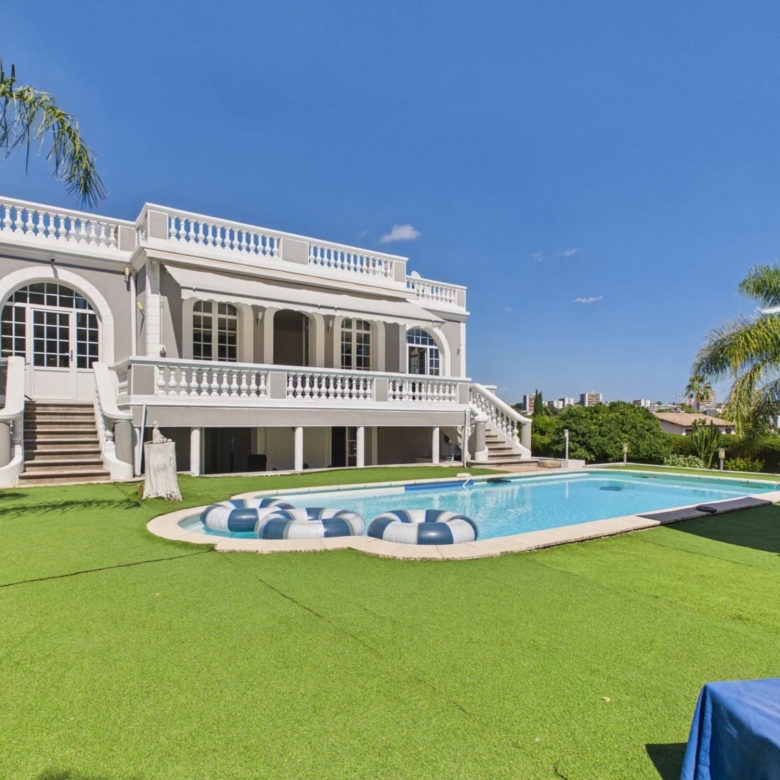
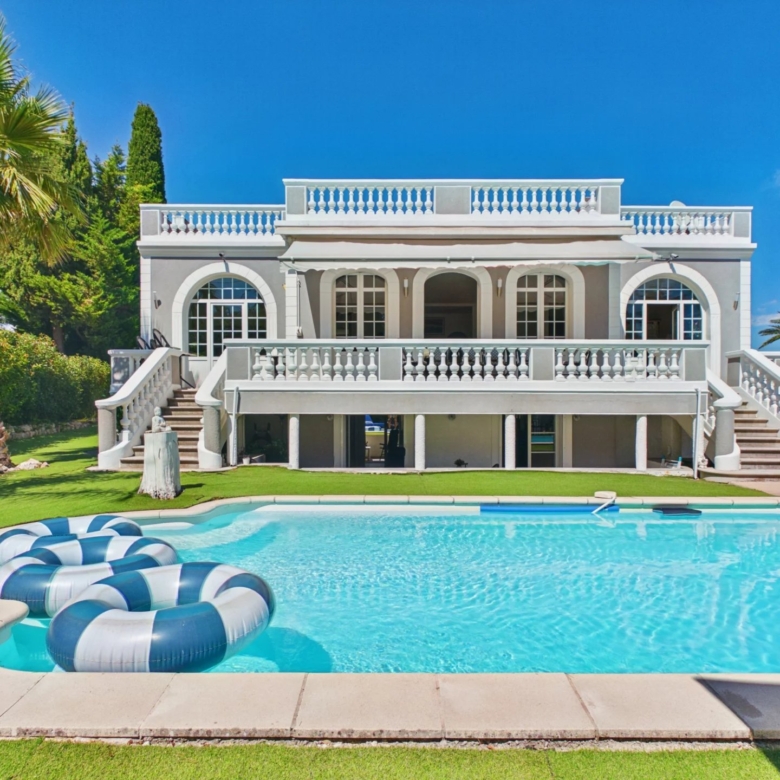
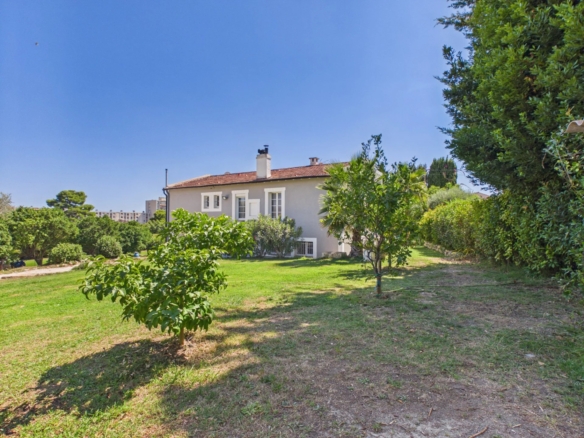
In a sought-after residential area of Juan-les-Pins, just steps from the beaches, shops, and schools, this property offers far more than a villa: it opens the door to a genuine wealth-building project.
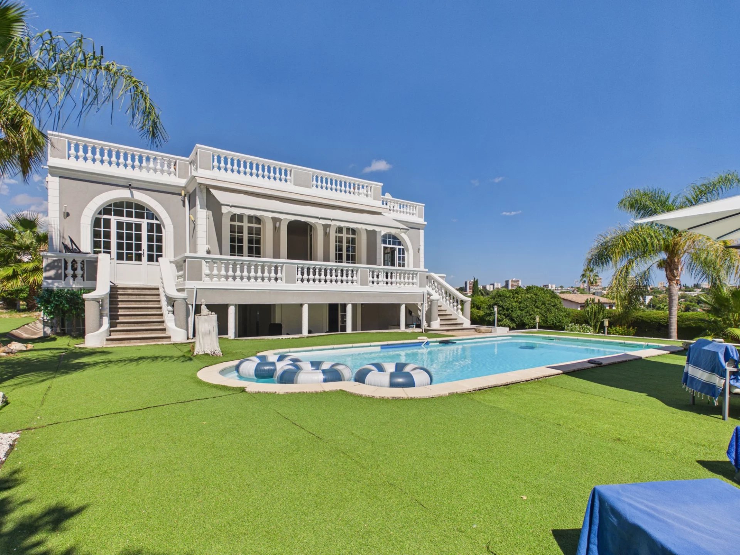
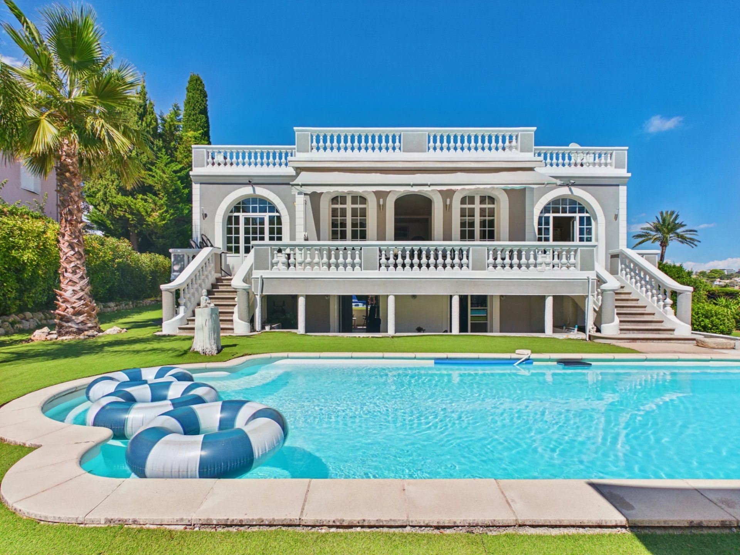
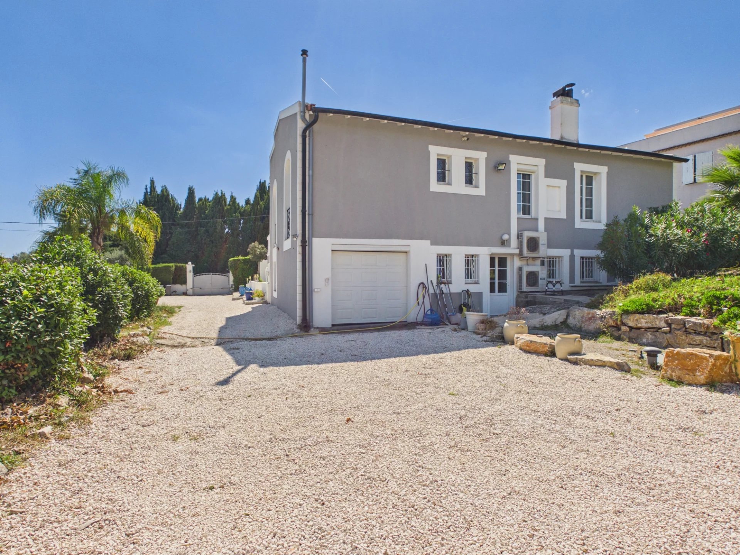
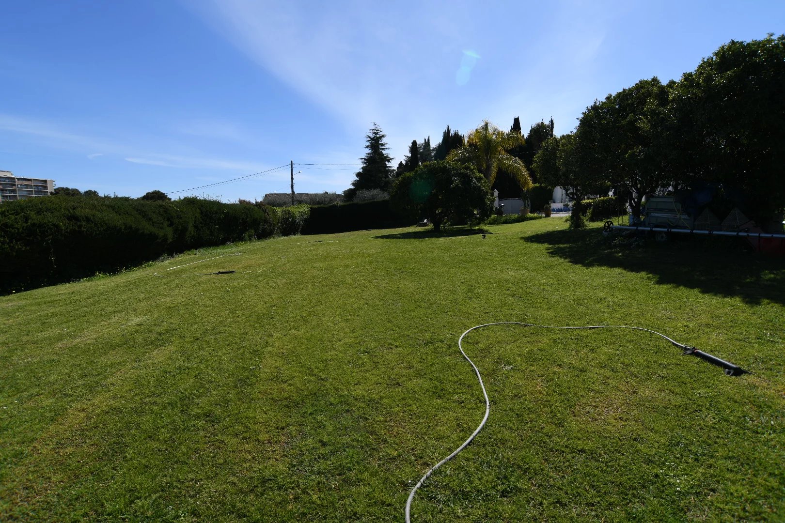
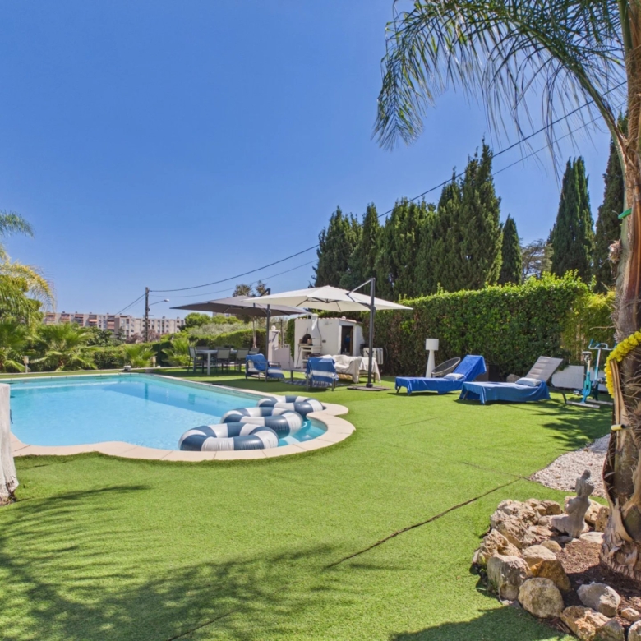
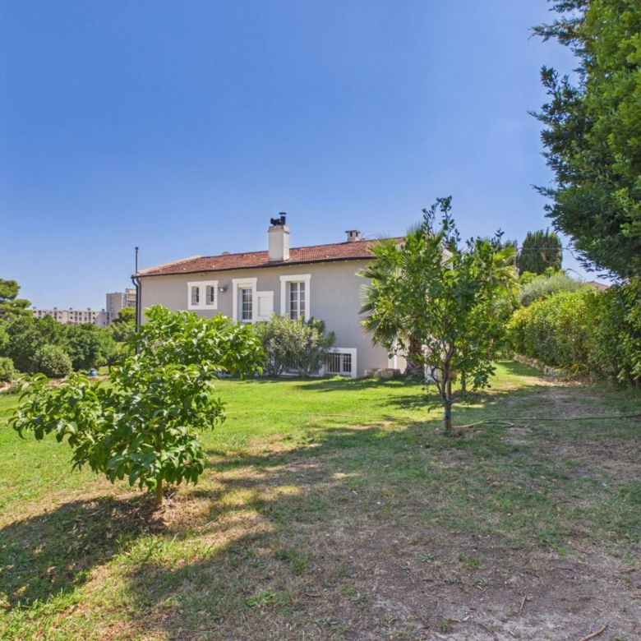
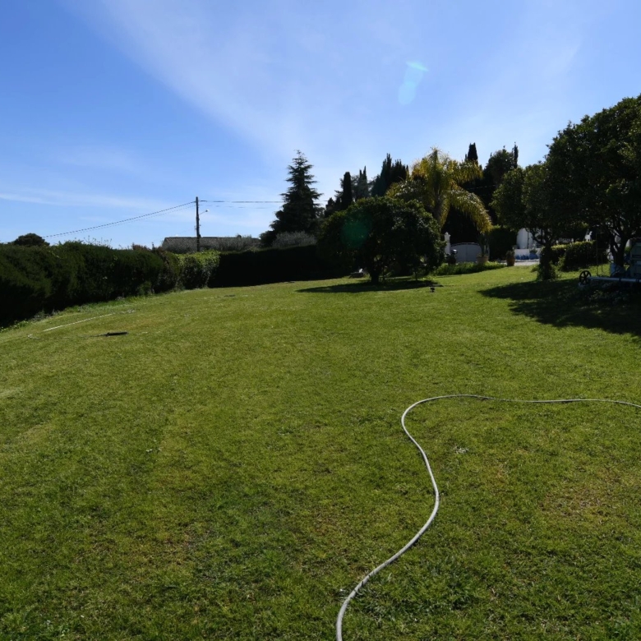
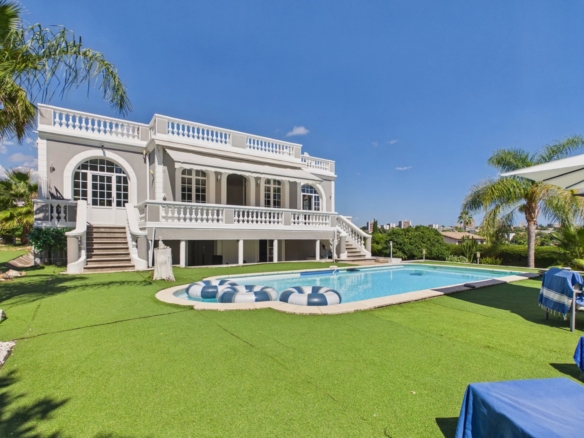
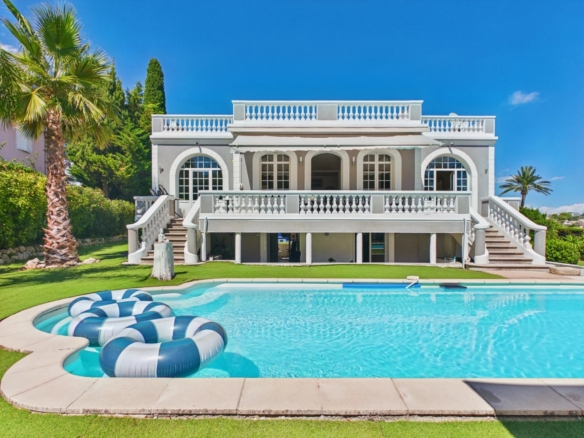
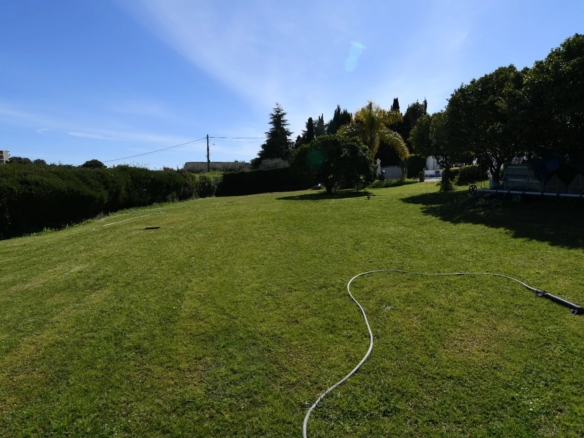
The property comprises a villa of approximately 183 m² of living space, set on a flat, tree-lined plot of 1,400 m², south-facing, with a heated pool — plus an adjacent second plot of 1,250 m² with planning permission granted (subject to third-party appeal). This rare configuration opens up two possibilities:
Invest and add value: build a second, independent house and resell it, while keeping or selling the existing villa — a turnkey development opportunity, with the design work already underway.
Expand for the family: keep the whole property and build a second house on the adjoining land, bringing several generations together or welcoming loved ones across two separate homes, each with its own privacy, within a single property.
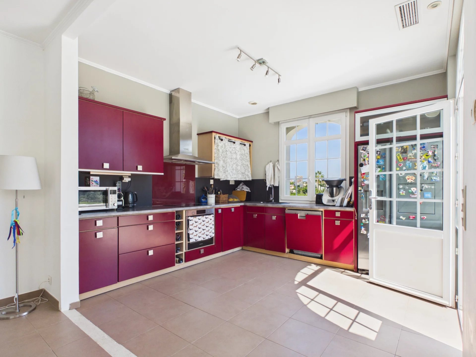
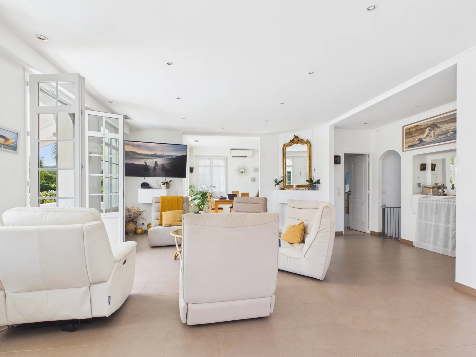
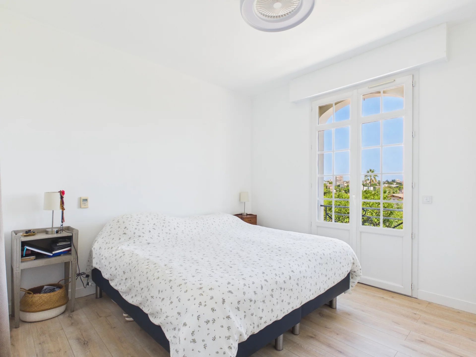
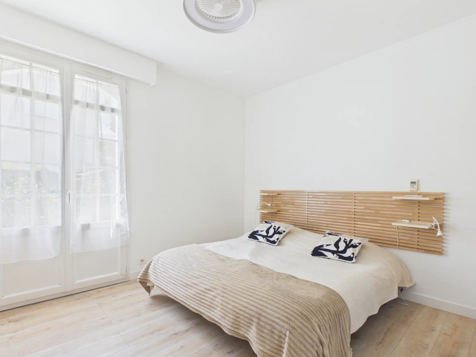
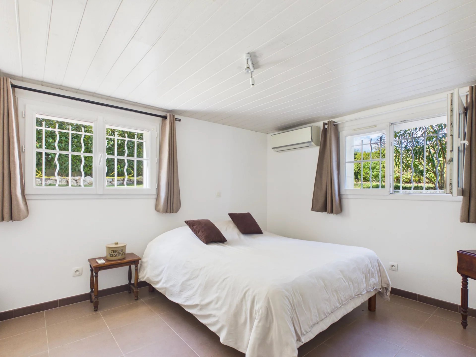
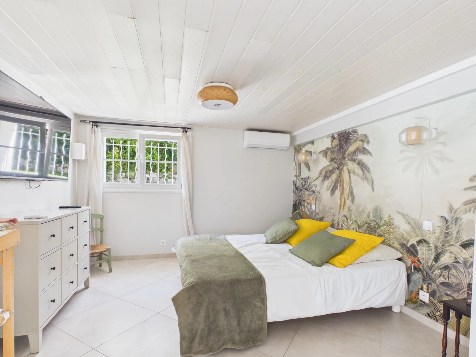
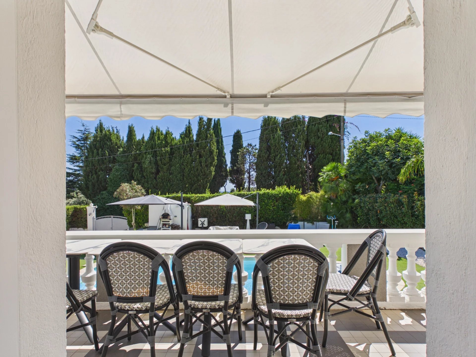
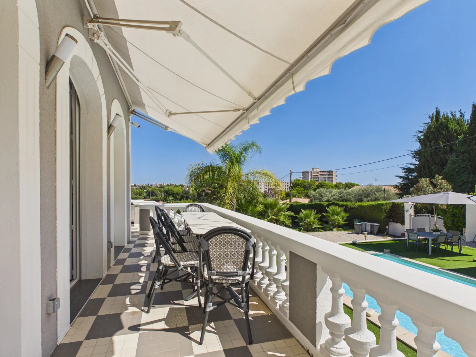
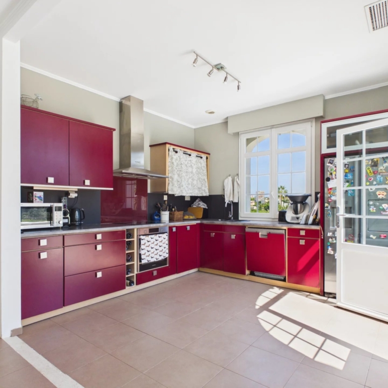
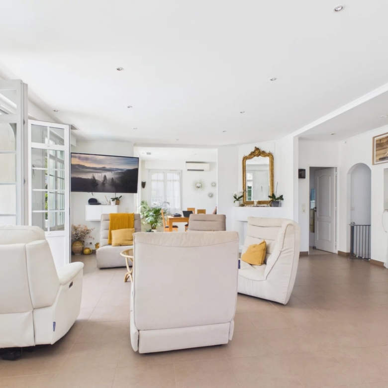
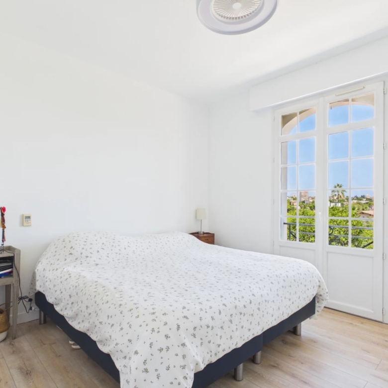
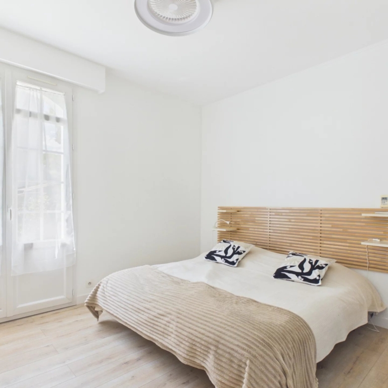
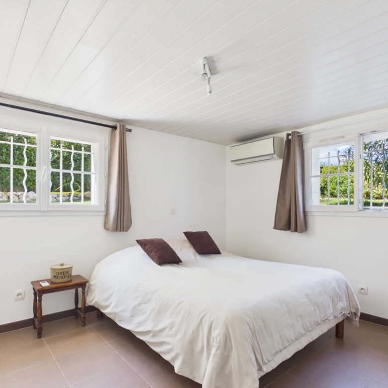
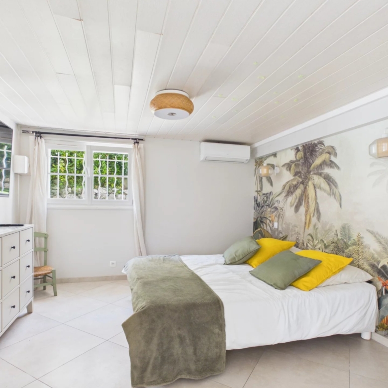
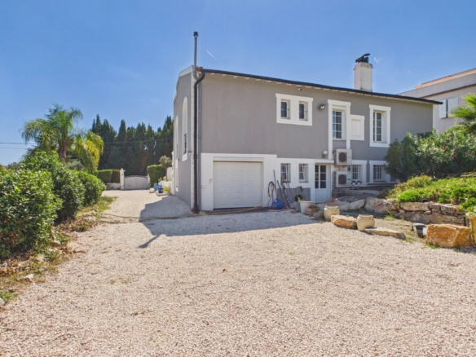
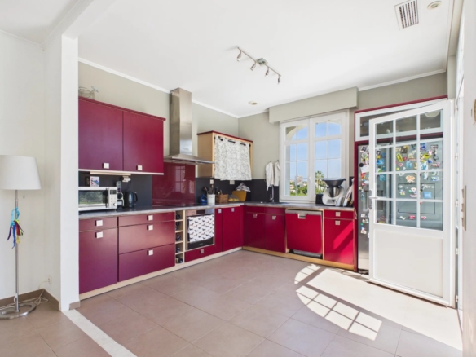
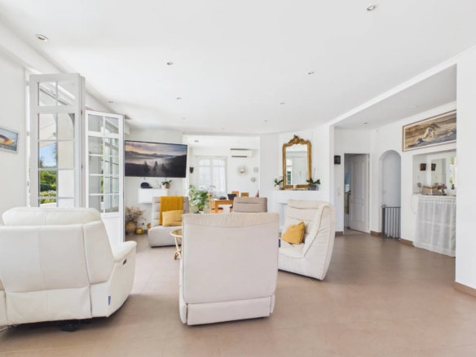
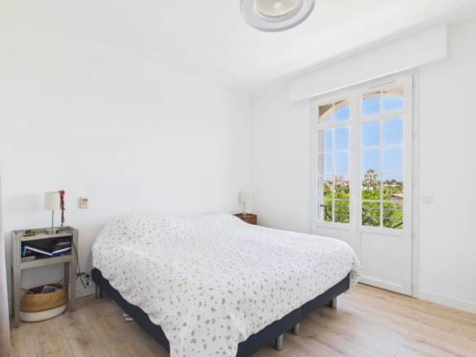
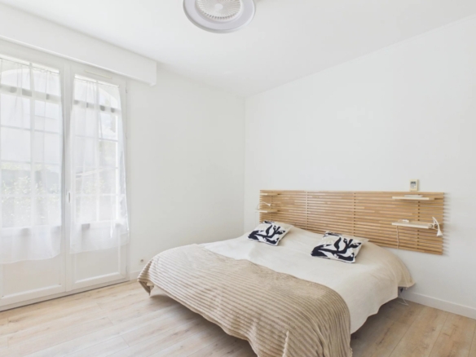
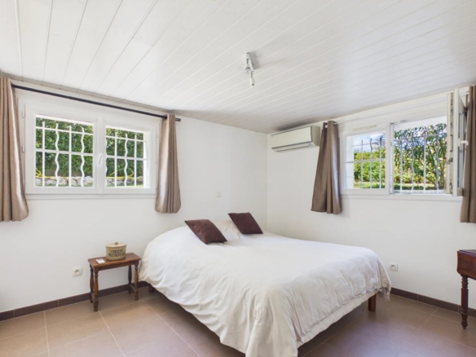
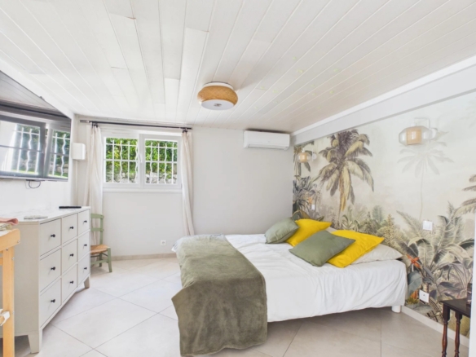
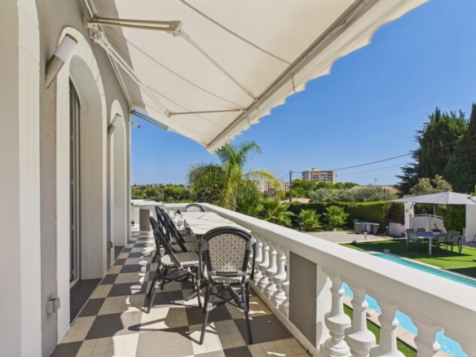
The current villa offers generous volumes and a functional layout. The bright living room with fireplace, opening widely onto the outdoors, extends into a dining room and a fully equipped kitchen. On the ground floor, two bedrooms each with their own shower room, plus a guest WC. The garden level, with independent access, offers three additional bedrooms, a shower room, a WC, a laundry room, and a living room opening directly onto the terrace and pool — an ideal setup for hosting family and guests while preserving everyone’s privacy.
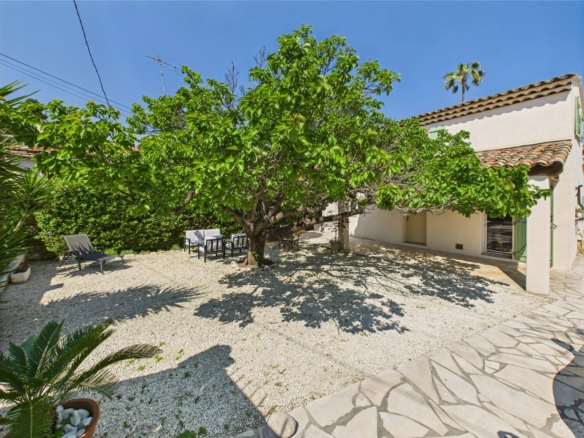
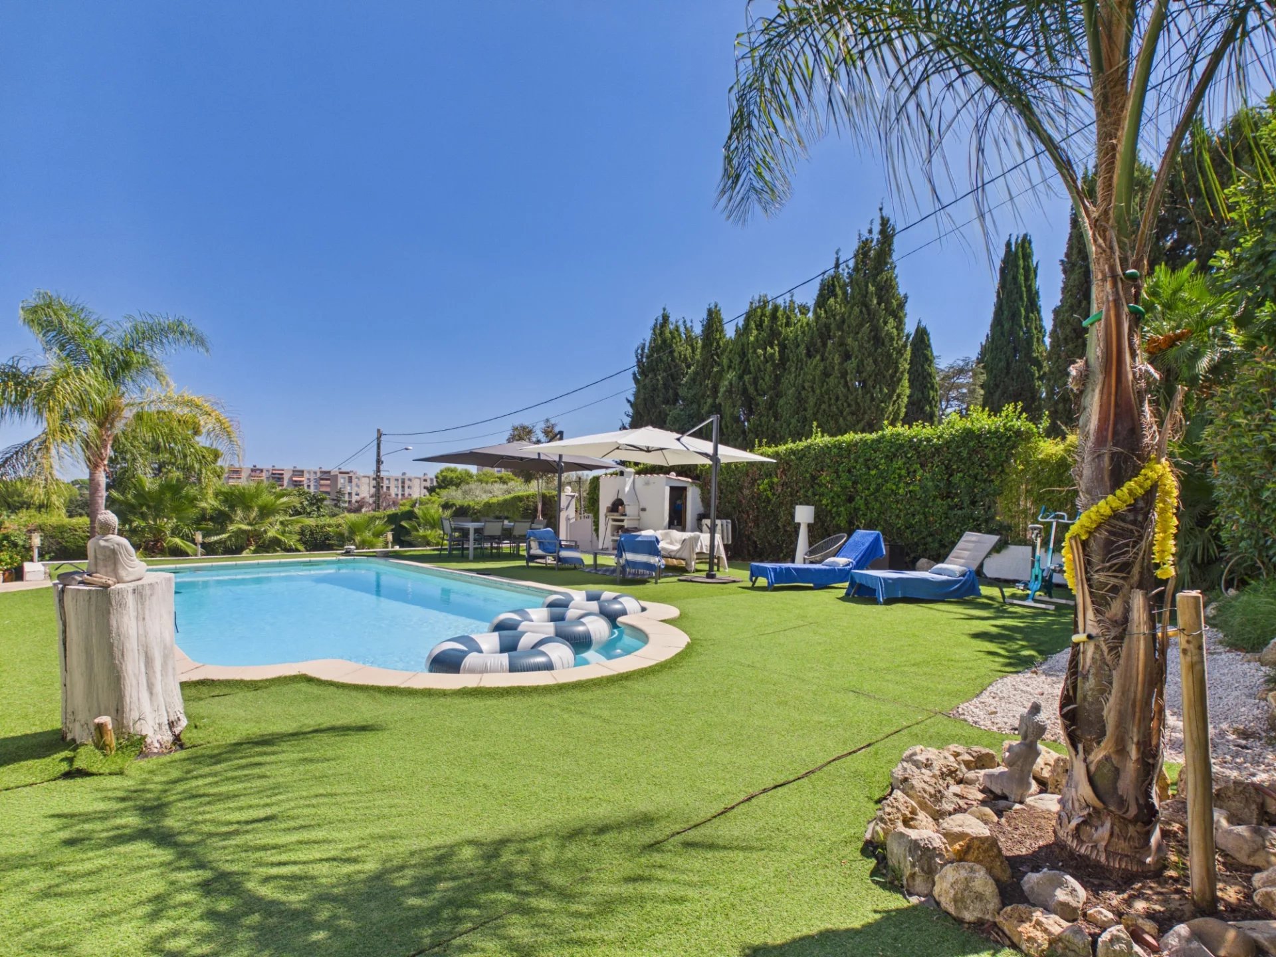
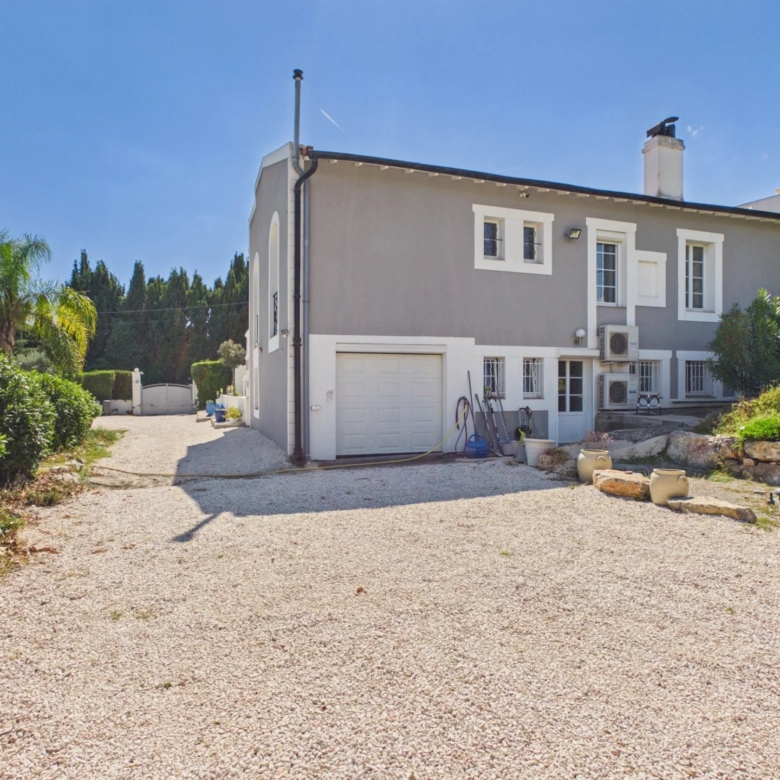
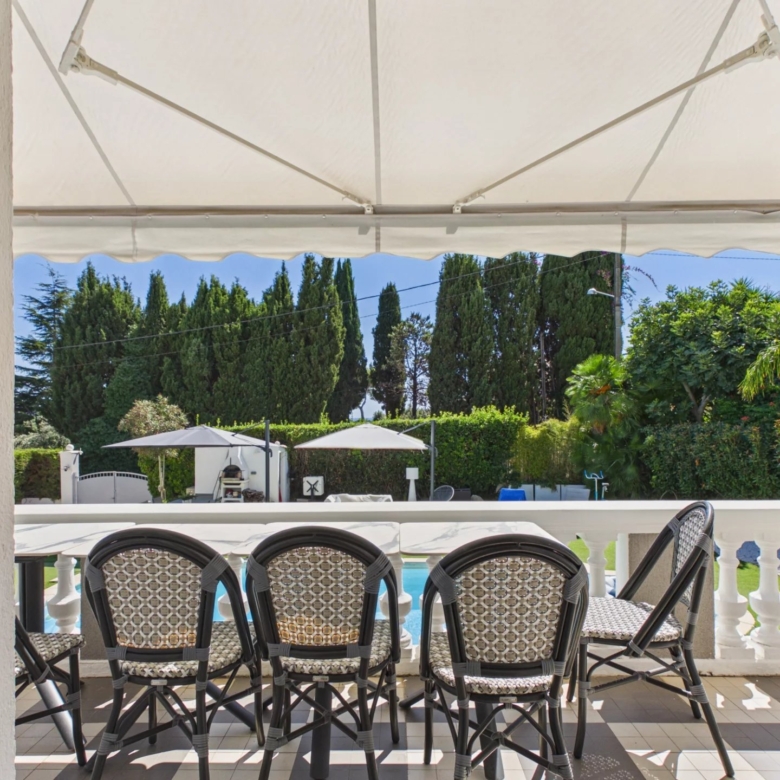
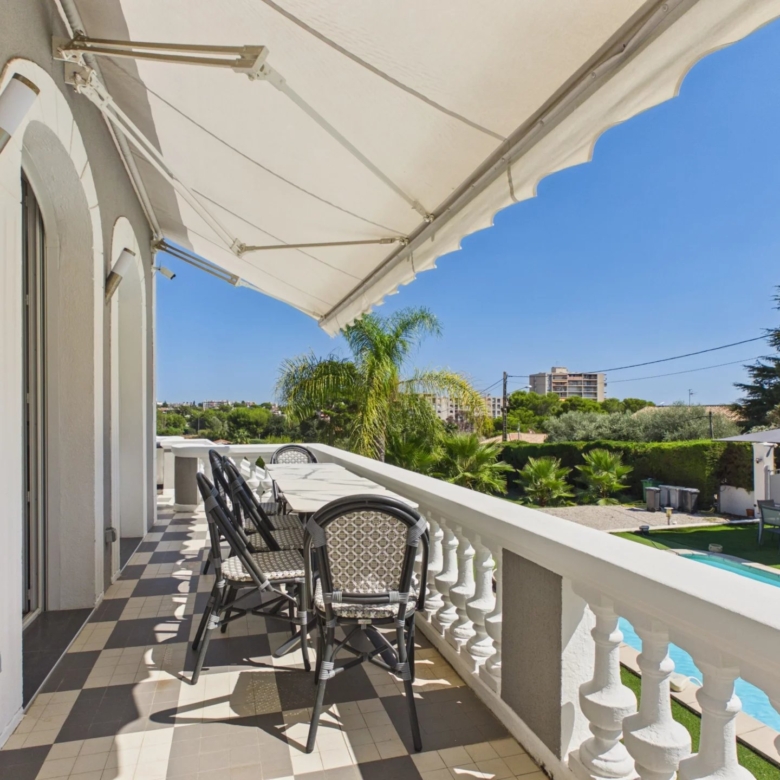
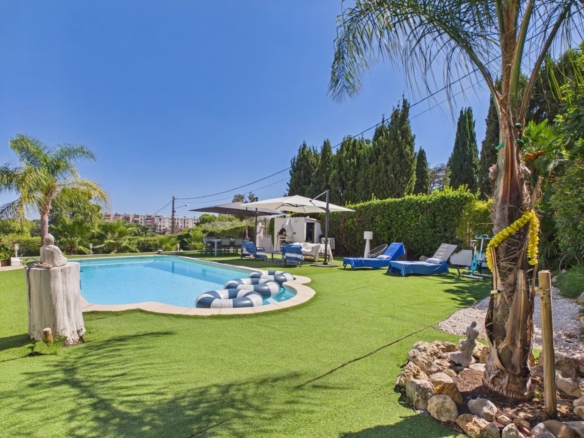
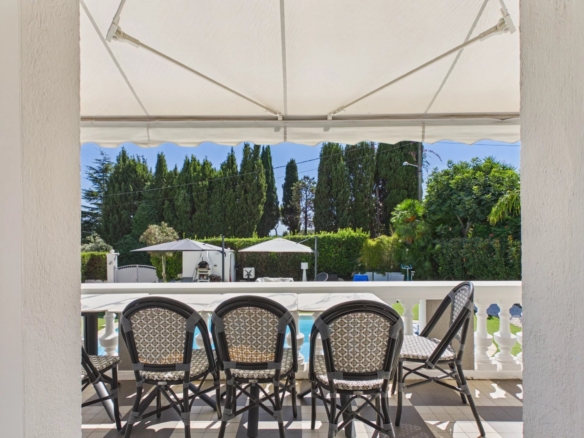
Outside, the flat, tree-lined garden is arranged around the heated pool and its terraces. Garage, air conditioning, video intercom, indoor and outdoor video surveillance, and alarm system complete the amenities.
Key features:
Two plots: 1,400 m² (existing villa) + 1,250 m² buildable (planning permission granted for a 168 m² villa + 50 m² basement, plus pool)
Potential for subdivision for rental investment or resale, or family expansion across two houses
Flat, tree-lined plot, south-facing
Heated pool, living room with fireplace, air conditioning
Independent access to the garden level, garage
Sought-after residential setting, close to beaches, shops, and schools
Energy rating (DPE): C — GHG emissions: A
Estimated annual energy costs: between €1,790 and €2,430 per year.
Information on the risks to which this property is exposed is available on the Géorisques website.
Visite Virtuelle 360°
Les détails
Updated on September 19, 2026 at 11:15 pm-
Référence bien 87335881
-
Prix 2 572 500€
-
Taille de la propriété 183 m²
-
Superficie du terrain 2650 m²
-
Chambres 5
-
Pièces 6
-
Salle de bains 1
-
Garage 1
-
Type de bien House
-
Statut du bien Sale
Détails supplémentaires
-
Carrez area 183m²
-
Number of rooms 6
-
General State Good condition
-
Standing High standard
-
Exposure South
-
Heating Electric
-
Mechanism heating Electric
-
Heating mode Individual
-
Hot water Individual
-
Number of floors 2
-
Inner state Good condition
-
External state High standard
-
« Carrez » act 183 m²
-
Energy - Conventional consumption 104 kWhEP/m².an (C)
-
Energy - Emissions estimate 4 kg CO2/m².an (A)
-
Termites Done
-
Asbestos Done
-
Electricity Done
-
Price 2572500 €
-
Buyer fees 122500 € (5%)
Classe énergétique
-
Classe énergétique: C
-
Indice de performance énergétique mondiale: 104.9 kWhEP/m².an
- A+
- A
- B
- 104.9 kWhEP/m².an | Energy class CC
- D
- E
- F
- G
- H